Posts

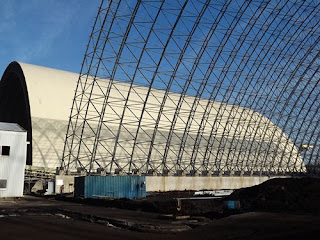
Installation of large-span steel space frame structure
Image
All kinds of structures that span more than 60 meters can be called large-span space frame   structures.  The commonly used large-span space frame structure forms include folding plate structure, shell structure, space frame structure, suspension cable structure, aeration structure, tent tension structure, etc. The truss roof structure is a kind of large span roof structure which is widely used. The structure of the grid has strong integrity, good stability, large space stiffness and good anti-earthquake performance.  The space frame is small in height, and can be assembled into a long-span building by using smaller rod members, thus effectively utilizing the building space. The large span grid structure suitable for industrial production can be divided into two types: plate grid structure and shell grid structure, it can adapt to various plane shapes such as circle, square and polygon. Plate grid structure is usually double layer, shell - shaped grid has a single - layer...

Explain the 7 installation ways of space frame structure in detail

Image
  The installation method of space frame structure should be based on the type, force and structural characteristics of the structure , under the premise of ensuring quality and safety, determined in combination with schedule, economy and technical conditions in construction site. The following methods can be used for the installation of space frame structure: 1. High altitude bulk method: suitable for all types of space truss structures with full support assembly , especially suitable for bolt connection, pin shaft connection and other non-welded connection structure. The construction method of cantilever assembly with fewer supports can be selected according to the structure characteristics: Inner expansion method (cantilever assembly from the side support to the center), outer expansion method (cantilever assembly from the center to the side support) 2. Bar or block installation method: i t is suitable for the space frame  structure with less change of stiffness and stress...

Characteristics of space frame support

Image
  1 . T he space frame seismic support ability of a universal rotating and bearing, and it can satisfy the requirements of transfer, rotation and movement of reaction by different loads of superstructure. I t also can ensure that the reaction and resultant force are concentrated, clear, secure and reliable. 2 . I f upper & lower structures are not damaged, seismic support can prevent the structure collapsing and avoid disasters, when huge random earthquake happens. I t is especially suitable for the high-seismic intensity areas and it has excellent seismic performance. 3 . T he static stiffness of seismic support is strong, even under the heavy self-weight and inertia of trains and large cars, the support of space frame only result slightly deformed. I t can ensure cars and trains work safely and smoothly. LF is a professional manufacturer and engineering company for space frame and steel structure projects.Do you have a construction project we can help with? We are always rea...

Design considerations for space frame structure

Image
  There are many factors that need to be considered in the design of a space frame  structure , not only structural mechanical properties, but also social, environmental, technical and many other aspects. Generally, the main factors to be considered in the design of the space frame structure are the requirements of the owner, building function, cost, construction and structure. The mechanical p roperty  requirement is the core content of the design of space frame structure, and the owner's requirement, building function, cost, construction, structure and other aspects are also the indispensable important content of the design of space frame structure. On the one hand, these factors themselves are the factors that must be considered in the structural design, such as the structure must meet the requirements of the owner, can achieve the required building function, good economy, conducive to the construction of the structure, the consistency between the structure and the the...

Space frame gas station

Image
A gas station is mainly a place to provide fuel for motor vehicles. Its structural design is not luxurious, but it must be eye-catching and have a strong affinity for customers. For gas station engineering with space frame , its thickness, support column thickness, appearance and color must be comprehensively considered. The shape of the space frame  gas station is usually very neat and simple.The square ceiling and columns constitute the main body of the structure.The perimeter of the ceiling is generally decorated with aluminum-plastic panels and inkjet cloth. The upper plane is generally covered with color steel plates, and the lower plane is equipped with lighting equipment. It is not necessary to make the ceiling. A luminum gussets are generally used  as ceiling .The space frame structure uses a small amount of steel, and the rods are pre-produced in the factory, which is convenient for installation and has short construction time.It is very suitable for gas station proj...

The maintenance of space frame structure

Image
  1.The maintenance of space frame includes anti-rust treatment of steel structure In the production stage and anti-rust treatment after assembly. 2.Steel pipe and ball are not easy to communicate with the atmosphere  when c onnect ed  welding   ball ,   The inner wall of newly rolled steel pipe   need'nt derusted , It can be painted directly .   However, the inner and outer walls of old steel pipes should be derusted carefully and painted with antirust paint 3.Bolt ball and steel pipe are connected with atmosphere, especially the rod tie. The steel pipe is easy to deform after tension, and result cracking phenomenon. in moist areas, high strength bolts or steel pipes may absorb water vapor, which is very unfavorable for high strength bolts, Anti-rust treatment must be strengthened. 4.When the load of space frame structure reaches the limit, Fill all the spare screw holes and joints with putty and apply antirust paint, especially for the supporting pa...

Structure and form of space frame node

Image
  In the space frame structure, the joints connect members and transfer roof and crane loads, the grid is also part of the space bar system, and there are at least 6 or as many as 13 bars connected to a node. This makes node design more difficult. The number of nodes in the space frame is large, and the amount of steel used by the nodes accounts for 1/5~1/4 of the total amount of steel used by the whole space frame members. The reasonable design of nodes is directly related to the safety degree, fabrication and installation, project schedule, steel quantity index and project cost. Node design is one of the most important steps in space frame  design The node structure of the space frame  should meet the following requirements : (1)  Reasonable force, clear transmission force, be sure to make the node structure and the calculation assumptions conformed  as much as possible, make the node safe and reliable ; (2)  Ensure that the junction bar intersects at on...