Posts

Showing posts with the label space frame

Explain the five advantages of space frame structure in detail

Image
The space frame structure is an important main structure form in the large-span steel  structure. Compared with other spatial structure forms, the space frame structure has great advantages. The advantages and characteristics can be roughly summarized as follows: (1)  The shape of grid structure is changeable. . Whether it is the architectural plane or the spatial surface shape, it can be selected arbitrarily according to the design  requirements. Therefore, most architectural designers are willing to adopt the space frame  structure. At present, the space frame  structure has been widely used in all kinds of long-span buildings. (2) The rigidity and spanning ability of the space frame  structure are large. (3) The space frame  structure has the main characteristics of both the rod system structure and the thin shell structure. The rods are relatively simple and the force is reasonable. (4) The space  frame structure can be assembled into a large...

Points for Attention in Deepening Design of Support Nodes of Steel Space Frame Structure

Image
  The supporting node is the tie that connects the steel space frame structure   to the enclosure structure, and is often arranged on the upper chord and side of the space frame . The deepening design of support nodes need to pay attention to the following points: (1) On the premise of meeting the force requirements, use high-strength bolts as much as possible for the connection between the support and the ball to reduce the amount of high-altitude welding on site. (2) The support top plate is best to be set in a circular shape to ensure that the support can be positioned and installed when rotating 360 degrees along the rod axis. (3) When the support height is large, in order to ensure the lateral stability of the support, it is best to install diagonal braces. LF is a professional manufacturer and engineering company for space frame and steel structure projects.Do you have a construction project we can help with? We are always ready to help you!Website: www.cnxzlf.com

Installation of large-span steel space frame structure

Image
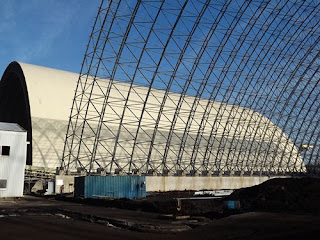
All kinds of structures that span more than 60 meters can be called large-span space frame   structures.  The commonly used large-span space frame structure forms include folding plate structure, shell structure, space frame structure, suspension cable structure, aeration structure, tent tension structure, etc. The truss roof structure is a kind of large span roof structure which is widely used. The structure of the grid has strong integrity, good stability, large space stiffness and good anti-earthquake performance.  The space frame is small in height, and can be assembled into a long-span building by using smaller rod members, thus effectively utilizing the building space. The large span grid structure suitable for industrial production can be divided into two types: plate grid structure and shell grid structure, it can adapt to various plane shapes such as circle, square and polygon. Plate grid structure is usually double layer, shell - shaped grid has a single - layer...

Characteristics of space frame support

Image
  1 . T he space frame seismic support ability of a universal rotating and bearing, and it can satisfy the requirements of transfer, rotation and movement of reaction by different loads of superstructure. I t also can ensure that the reaction and resultant force are concentrated, clear, secure and reliable. 2 . I f upper & lower structures are not damaged, seismic support can prevent the structure collapsing and avoid disasters, when huge random earthquake happens. I t is especially suitable for the high-seismic intensity areas and it has excellent seismic performance. 3 . T he static stiffness of seismic support is strong, even under the heavy self-weight and inertia of trains and large cars, the support of space frame only result slightly deformed. I t can ensure cars and trains work safely and smoothly. LF is a professional manufacturer and engineering company for space frame and steel structure projects.Do you have a construction project we can help with? We are always rea...

Space frame gas station

Image
A gas station is mainly a place to provide fuel for motor vehicles. Its structural design is not luxurious, but it must be eye-catching and have a strong affinity for customers. For gas station engineering with space frame , its thickness, support column thickness, appearance and color must be comprehensively considered. The shape of the space frame  gas station is usually very neat and simple.The square ceiling and columns constitute the main body of the structure.The perimeter of the ceiling is generally decorated with aluminum-plastic panels and inkjet cloth. The upper plane is generally covered with color steel plates, and the lower plane is equipped with lighting equipment. It is not necessary to make the ceiling. A luminum gussets are generally used  as ceiling .The space frame structure uses a small amount of steel, and the rods are pre-produced in the factory, which is convenient for installation and has short construction time.It is very suitable for gas station proj...

The maintenance of space frame structure

Image
  1.The maintenance of space frame includes anti-rust treatment of steel structure In the production stage and anti-rust treatment after assembly. 2.Steel pipe and ball are not easy to communicate with the atmosphere  when c onnect ed  welding   ball ,   The inner wall of newly rolled steel pipe   need'nt derusted , It can be painted directly .   However, the inner and outer walls of old steel pipes should be derusted carefully and painted with antirust paint 3.Bolt ball and steel pipe are connected with atmosphere, especially the rod tie. The steel pipe is easy to deform after tension, and result cracking phenomenon. in moist areas, high strength bolts or steel pipes may absorb water vapor, which is very unfavorable for high strength bolts, Anti-rust treatment must be strengthened. 4.When the load of space frame structure reaches the limit, Fill all the spare screw holes and joints with putty and apply antirust paint, especially for the supporting pa...

The space frame structure is suitable for large-span building roofs

Image
  The space frame  is a spatial structure formed by connecting multiple rods through nodes in a certain grid form. The basic units that make up the space frame  include triangular pyramids, triangular prisms, cubes, truncated quadrangular pyramids, etc. These basic units can be combined into a flat-shaped triangle, quadrilateral, hexagon, circle or any other shape. The space  structure has the advantages of space stress, light weight, high rigidity, good seismic performance, etc.; it is suitable for the roof structure of  gymnasium, swimming pool, toll station, high-speed railway station, stadium canopy, hangar, two-way steel grid structure workshop with large column spacing. LF is a professional manufacturer and engineering company for space frame and steel structure projects.Do you have a construction project we can help with? We are always ready to help you!Website: www.lfspaceframe.com  

Seismic performance of space frame

Image
  Space frame has many advantages, especially the seismic performance . The space frame seismic support adopts elastic element, when the horizontal force reaches a certain degree, the elastic element begins to deform. It can resist huge earthquake energy , when earthquake happens. I n this way not only to ensure the upper & lower structures reasonable relative displacement and decrease the amplification factor of seismic force, but also makes the structure keep unity . Main technical performance of seismic support: 1.  It can bear vertical load. 2.  I t can counteract horizontal force and prevent structure collapsing. 3.  I t can satisfy the requirement of radial an circumferential displacement and rotation angle in any direction. 4.  I t has good shock absorption performance and excellent overall performance. 5.  S upport transmits force through the ball which avoid gapping and makes the upper & lower stress disperse well. LF is a professional man...

Five supporting ways of space frame structure

Image
  The supporting methods of the space frame  include peripheral support, point support, combination of peripheral support and point support, two side support and three side support, etc. As the roof of the long-span building, the supporting mode of the space frame  structure should meet the requirements of the plane layout and the function of the building. The space frame  structure has a large space stiffness and is sensitive to the stiffness and stability of supporting members.From the point of view of mechanics, the support of space frame structure can be divided into rigid support and elastic support.The former means that there is no vertical displacement under the action of load, which can have horizontal displacement or no horizontal displacement. It is generally suitable for the space  frame to be directly placed on the column, the wall, or the reinforced concrete beam with large stiffness.The latter generally refers to the free side of the three-side sup...

Advantages of space frame structure

Image
  Among all kinds of structural systems, the space frame  structure has been developed rapidly since the 1980s due to the advantages of flexible plane layout, good spatial work-ability  of the structure, low steel consumption, easy setting of production, mature and convenient construction technology, and overall cost and economy. It is widely used in sports stadiums, public buildings, industrial plants, aircraft maintenance hangars and high-speed railway stations, etc., so that the coverage area of China's space frame  structure reaches the first place in the world, and it ranks among the world's advanced in terms of design, production and installation technology.     From space frame  structure to light portal steel structure, it can develop rapidly into a new specialized industry in construction industry in a short period of time. The main reasons are as follows: serialization and modularization of structural system, standardization of structural com...

Large span and short construction period of space frame structure

Image
  The advantage of space frame  structure is that all components can be processed by factory and assembled on site.   It takes only 45 days to two months for the roof of a large industrial plant,  It will takes 8 to 12 months if the building is made of reinforced concrete. The short duration of the project greatly reduces unnecessary costs. Due to  the light weight of the space frame structure itself, generally do not need to do pile foundation, can save investment.  According to the current market price in China, the cost of light steel structure is lower than that of reinforced concrete structure. When the span of the space frame structure is larger, the use space can be greatly increased, and its advantages are more obvious, it is also a competitive advantage. Generally, the span of truss design is about 20 meters, but the span of space frame can be designed up to 120 meters. Due to the amount of steel used in the space frame structure does not increase ...

The force of space stucture is reasonable and easy to install

Image
  Space frame is a common building structure in our lives,it is widely used in the stadium, large industry , ehibition hall, high-speed railway station building, etc, What are the mechanical characteristics of space frame structure? It has the merits of light deadweight, great strength and strong distortion-resistant capacity It belongs to multiple statically indeterminate space structure system, It changes the force of the general plane frame structure and can bear the loads from various aspects, this kind of space frame has beautiful appearance, simple and  fast installation,superior mechanical performance,secure and reliable,can bearing high strenth. The main characteristics of  space  frame are the structure of steel bar system and shell. The bar is relatively simple and the force is reasonable. It is easy to install on site and does not need large mechanical equipment. LF is a professional manufacturer and engineering company for space frame and steel structure ...

Analysis of the structure characteristics of the space frame

Image
Now the space frame  structure has become a common form of architecture in our society. Today, I would like to introduce the characteristics of the space frame  structure: 1.According to the composition of the space frame , it can be divided into the cross truss system composed of two or three plane trusses, and the spatial angular cone system composed of triangle or quadrangle cones, etc. 2.According to the structure composition, it is usually divided into two or three layers  space frame. 3 .A ccording to the supporting situation, there are peripheral support, point support, peripheral support and point support mixed forms. LF is a professional manufacturer and engineering company for space frame and steel structure projects.Do you have a construction project we can   help   with?   We   are   always   ready   to   help you!  W ebsite: www.cnxzlf.com

The artistic aesthetics of the steel space structure

Image
  The structure of the space  frame is a commonly used form of roofing in large-scale sports stadiums, industrial plants, cinemas, terminal  halls and other buildings.This kind of structure relies on the force of the steel body itself, and the rods are connected together with bolt balls to support each other in a staggered manner, and the net is formed into various roof spaces with different shapes.Conference rooms from small to several meters to industrial plants with spans of several hundred meters are suitable for the structure of the space  frame . Space frame's style is stretched out. It covers both the rhythm and beauty of classical architecture and the romance of modern plastic arts. More and more architects are using its ruggedness and artistry to design and construct large roof skeletons. This novel and beautiful mesh structure has created a new image of the modern building. The steel space frame  structure is used in many large venues today. From an a...

Space frame bolt ball preparation

Image
  The space frame bolt ball i s precise   finished component s, which  must be stored in a  clean place with baffles around to prevent rolling and falling off. If the site conditions permit, the steel stamp number of each ball shall be re-marked with eye-catching colors so that the ball can be found as soon as possible during construction. It is not allowed to store the ball in a muddy environment. It must be covered with a tarp on rainy days and before get off work to prevent the ball hole from being damp and rusty, which will affect the tightness of the high-strength bolts.According to previous construction experience, it will have a great safety impact on the space frame if constructed by rusty or impure bolt-ball holes.Therefore, the grid bolt ball must be paid more attention to when entering the field. LF is a professional manufacturer and engineering company for space frame and steel structure projects.Do you have a construction project we can help with? We ar...

Explain in detail the whole process of space frame aerial closing

Image
  1.  After the grid structure  is installed at high altitude, the distance between the grid and the support should be adjusted. For this reason, several groups of chain jacks should be installed above the grid for horizontal adjustment. 2.  Check the overall elevation of the grid to prevent uneven height. The elevation and horizontal distance should b ecome  one end first ly , and the steel tube should be inserted for connection. Tighten the inverted chain on one side and loosen the inverted chain on the other side so that the distance gradually becomes appropriate . 3.  After the adjusted bar on one side is fixed gradually, relax the inverted chain on the other side and continue to fine-tune the elevation of the grid on the other side. The fixed side of the grid should also be observed while adjusting to prevent open welding 。 4.  After adjusting the elevation of the grid frame  in  the other side , tighten the distance with inverted chain,...

The influence factor of the snow load of the space frame

Image
  Snow load is also an important load on the steel structure of the space  frame. Snow load is a sensitive load for the structure of a large - span, and in many countries there have been accidents in which the steel structure of the space  frame collapses on a snowy day. Snow loads must be considered in cold areas with snow, as well as even roof distribution, uneven distribution and semi-uniform distribution. There are three main reasons that affect the distribution of snow load in the roof, namely, the wind factor, the roof shape and the roof slope factor. Snow loads that are unevenly distributed in the steel structure of the space  frame will generally have a controlling effect, and in the regulations, snow loads are generally considered at the same time as the dust  load. LF is a professional manufacturer and engineering company for space frame and steel structure projects.Do you have a construction project we can help with? We are always ready to help you!We...