Posts

Showing posts with the label steel structure

Why Some Engineering Brands Earn Trust Across Generations ⚙️🌍

Image
 One thing I’ve noticed around industrial and construction projects is that certain manufacturers earn a reputation that lasts for decades. Not because they market themselves well. Because people in the field quietly trust their equipment to survive hard conditions repeatedly. That reputation usually comes from consistency more than anything else. You hear it constantly in engineering conversations: Japanese manufacturing discipline German precision Swiss detail control heavy industrial reliability Companies like Toyota or Komatsu became respected partly because operators expect them to keep working under difficult real-world conditions. And honestly, construction people notice reliability very quickly. A machine that survives: ☀ heat 💨 dust 🌧 rain 🏗 overload 🚧 remote projects builds trust faster than marketing ever will. I think that’s why industrial brands with strong engineering culture tend to age well globally. They focus heavily on: ✅ manufactur...

Factors to consider when choosing steel structure

Image
The load of steel structure workshop can be static or dynamic;Acting often, sometimes, or occasionally (as in an earthquake);Often or infrequently fully loaded, etc.Appropriate steel should be selected according to the above characteristics of the load, and the necessary quality assurance project requirements should be put forward.Steel with good quality and toughness should be selected for the structural members bearing the direct dynamic load.Steel of general quality may be used for structural members subjected to static or indirect dynamic loads. The plasticity and toughness of the steel decreased with the temperature, and the ductility decreased sharply at low temperature, especially in the brittle transition temperature zone, and brittle fracture occurred easily.Therefore, for steel structures that often or may work under low negative temperature, especially for welded structures, steel with good chemical composition and mechanical properties and brittle transition temperature lo...

Basic knowledge of steel structure design: earthquake resistance of steel structure

Image
Steel structures In the September 1985 earthquake in Mexico (magnitude 8.1), there were 102 steel structures in the high intensity area of   Mexico City, of which 59 were built after 1957, and steel buildings built after 1957 collapsed Or the damage is not serious. Compared with the reinforced concrete structure, the steel structure is lighter. Why is the steel structure of the steel structure light earthquake damage? The following editors from China Research and Construction Jianbian take you to decipher the secret of steel structure seismic design in the steel structure. The seismic design of general steel structures can be briefly described as follows: 1. Perform dynamic analysis to obtain the necessary lateral force. Before the calculation, there must be the most basic structural elements, especially the structure's own weight and lateral force transmission system must have a clear plan. The simplest dynamic analysis is the bottom shear method. This is calculated by...

Difference between steel structure design drawing and steel structure construction drawing

Image
In architectural engineering design, the design of Beijing steel structure construction drawings is usually divided into two stages: design drawing design and construction detailed design. Design drawing of steel structure company: 1. Higher-level construction design drawings prepared according to process, building requirements, preliminary design, etc., and after work such as construction design plans and calculations. 2. Purpose. Depth and content are provided only for the preparation of detailed drawings. 3. Prepared by the design unit. 4. The drawing is concise. The amount of drawing is small; its contents generally include: general design description and layout drawing, component drawing, node drawing, steel ordering table. Steel structure company construction details: 1. Detailed plant construction and installation drawings (which may include a small amount of connection, structure, etc. calculations) compiled directly from the design drawings, and are only ...

Zhengzhou People's Activity Center

Image
Zhengzhou People's Activity Center Zhengzhou Civic Activity Center is located in the east of Zhengzhou Central Cultural District (CCD), east of the regional city axis, west of Xuesong Road, south of Wenbo Avenue, north of Media South Road, east of Linhu Road, and is divided into east and west by Chuangan Road The plot is a comprehensive cultural and sports center integrating functions of science and technology museum, acrobatics museum, group art museum, youth development center, women and children center, health center, etc. The total construction area of the steel structure production and installation and deep (optimized) design of the first bid section of the Zhengzhou Civic Activity Center project is 78513 square meters, including 42169 square meters of above-ground construction area, the highest building layer is 5 floors, 36344 square meters of underground construction area, 2 underground Floor. The main body of the steel structure is a steel truss structure, the ar...

Protect the environment, start with a steel structure building

Image
The maintenance of the environment is reflected in all aspects of clothing, food, housing and transportation. As an energy-saving and environmentally friendly light steel house builder, what kind of house can be regarded as an environmentally friendly energy-saving house? 1. Maintain forest resources and reduce soil erosion. 2. Non-toxic, harmless and pollution-free. 3. Material saving, energy saving and capital saving. 4. Insect-proof, waterproof and avoid fire. 5. Sturdy and durable, without deformation and cracking. 6. Insulation, sound insulation and corrosion resistance. 7. Can be sawed, planed, and nail holding force is better than wood. 8. Energy saving, fast speed, cheap price, comfortable, lively, save land, resist earthquake. From this point of view, the light steel structure house has the above characteristics of environmental protection and energy saving. Heat preservation: The choice of heat preservation material is glass wool or extruded plastic boa...

Guangzhou Opera House

Image
Guangzhou Opera House The theater adopts the integrated structure of roof and wall to present the irregular folding surface combination, which is named as the structural system of "three-synclinal intersecting grid combined folding plate type single-layer reticulated shell".   The outside walls are shaped like triangular panels, steel structure layout, stone partition and glass shards all follow this concept."Double gravel" adopts the structure of integrated roof and curtain wall. The maximum length of the overall shell is about 120 meters and the height is 43 meters. The biggest characteristic of this building is that it adopts the completely asymmetric non-geometric structure, and no node is the same from inside to outside. The steel structure is three-sided oblique folded plate type reticulated shell, which has 64 faces and 47 transfers. Each steel piece is cast in sections and transported to the site for stitching, with complex modeling.   Each node shoul...

Qiannan National Fitness Center

Image
stadium Qiannan National Fitness Center is a comprehensive place integrating sports competitions, fitness exercises, large-scale activities, leisure and entertainment, etc. The load-bearing structure of the roof of the stadium is a steel structure, which is covered with a cold-formed thin-walled steel purlin and an aluminum alloy roof panel system. The roof steel structure plane is an elliptical space tube truss structure, and the space is approximately ellipsoidal. The main truss and the secondary truss are jointly stressed. The maximum span of the main truss is about 107.55m, and the projected area of the structure is about 16949㎡. The main structure of the stadium adopts a reinforced concrete frame structure system; the stadium has a length of 264 m and a width of 240 m, a total construction area of 24950.78㎡, and the highest point of the main civil structure is 29.9 m. The east-west stand is equipped with a steel structure canopy, which adopts a space cantilevered steel ...

Characteristic analysis of steel structure

Image
Structures made mainly of steel are one of the primary types of building structures. The characteristics of steel are high strength, light weight and high rigidity, so it is particularly suitable for creating large-span and super-high and super-heavy buildings. The material has good homogeneity and isotropy, is an aspirational elastomer, and is most suitable for the foundation assumption of general engineering mechanics; the material has good plasticity and toughness, can have large deformation, and can withstand excellent dynamic loads; the construction period is short; its industrialization It has a high degree and can be produced professionally with a high degree of mechanization. High processing accuracy, high efficiency and good airtightness, so it can be used to create gas tanks, oil tanks and transformers. The disadvantage is poor fire resistance and corrosion resistance. It is mainly used for load-bearing skeleton of heavy workshop, workshop structure under dynamic...

The tennis center of hangzhou Olympic sports expo

Image
The tennis center of hangzhou Olympic sports expo city covers an area of 25,000 square meters. The cladding is composed of a fixed roof, a gate and retractable roof. The diameter of the outer edge of the fixed canopy is about 133 meters, the cantilever length is about 26 meters, and the diameter of the circular opening of the canopy in the center of the site is about 60 meters. The entire fixed steel canopy consists of 24 units of rotating petals. Each group of petals consists of a radial cantilevered main truss and a circumferential secondary truss. Among them, the cantilever length of radial main truss is 26 meters, which is the main stressed structure of the tent. The section height of the root of the cantilevered truss is 4.5 meters. Each petal is composed of two sets of spatial inverted triangular three-dimensional trusses, both of which share an upper chord and are connected by the lower chord of the ring truss. The whole roof is connected into an integral spatial steel struct...

Common forms of truss structures and space frame

Image
space truss structure The space frame generally has bolt ball joint, welding ball joint and so on, is a kind of spatial structure. Trusses generally have single row trusses, triangular trusses, quadrilateral trusses, we often say that the trusses are quadrilateral trusses, it is the most commonly used kind of truss. Steel trusses and aluminum alloy trusses are also commonly used.  The stress of truss and space frame Truss is a kind of plane structure, which needs the support of external forces such as the base to form a stable structure. It is a uniaxial stress system. However, the stability of the upper chord of the truss is improved by increasing the width of the upper chord, it’s stability is same in all directions, save material consumption. The truss is developed on the basis of space frame structure, which has unique advantages and practicability compared with space frame structure, also more economical in steel consumption. The space frame can...

Reinforcement Design of "Fantasy Light" of Badaling Great Wall

Image
steel structure Badaling Great Wall "Dream of Light" project for reinforcement and design. The original building was built in 1989. The main body is a brick-concrete structure on the ground floor and two floors above the ground, with a construction area of   2842m2. According to the functional requirements of the owner, the steel frame structure was newly expanded on the east, south and north sides of the original building; the original flat roof grid structure of the brick-concrete structure was changed to a spherical net shell, and the brick wall was reinforced with slab walls and the stands were designed in the ball theater. LF is a professional manufacturer and engineering company for space frame and steel structure projects.LF Business scopes: designing, fabrication, installation of coal storage and related equipments for power plant, cement warehouse, stadium, exhibition hall, railway station roofing system, gas station roof cover, large span of workshop etc.Websit...

What are the methods to prevent deformation of steel structures?

Image
steel structure 1.  When manufacturing steel components, the processing technology should be determined in combination with the actual supply types of materials, processing technology levels, and equipment conditions to reduce the stress and deformation of components. 1) Reduce the number of steel types as much as possible, and reduce the number of component types to prevent component stress and deformation. 2) The size or aperture size of symmetrical parts should be as uniform as possible to facilitate machining; and it is conducive to interchangeability during assembly. 3) Weld the welds reasonably to prevent the distance between the welds from being too close. When the length of the material is greater than the length of the part, reduce or do not make splicing welds; the layout of the welds should be symmetrical to the components. The center of gravity or axis is symmetrical on both sides to reduce welding stress concentration and welding deformation. 4...

Type Of Steel Structure Connection

Image
steel structure The connections of steel structure are divided into weld and bolted connection. The advantages of bolted connection: bolted connection is to connect two components with bolts.   This kind of structural strength can reach 10.9s.   General speaking, only high strength bolts can be used in space frame.   Regular bolts can be reused, but high strength bolts can only be used once.   High strength bolt is generally used for permanent connections.   Bolted connection is assembly connection which is simple, rigid, easy to install etc. The advantages of weld: simple equipment to be used, high productivity, the welded joint intensity is high.   But welding joint is easy to get rusted, the welding can be done in limited environment, and its disassembly process is quite complicated.More: www.cnxzlf.com

Coating Costs for Steel Structure

Image
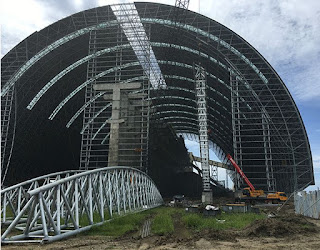
space frame coal storage shed The cost of coating steel structure  is made up of a number of factors. These are: 1. The type of steel – size, shape, section. 2.  The quantity of steel . 3.  The location of the project with respect to the coating provider, the fabricator and the site. 4.  The regional cost of labour . 5.  The material cost (paint components/zinc/ chemicals) . 6.  The cost of surface preparation (abrasive lasting/chemical/mechanical) . 7.  The cost of application – number of coats, plant capability, processing time . 8.  Logistic costs – inspection, loading, transport, erection . 9.  Post erection costs – remediation of handling damage, on-site completion . For applied coatings (paint, metallising) the surface area of the steel  structure  and the complexity of the fabrication will be the most significant factors influencing the cost. Logically, thin steel sections with high surface area per ton...